


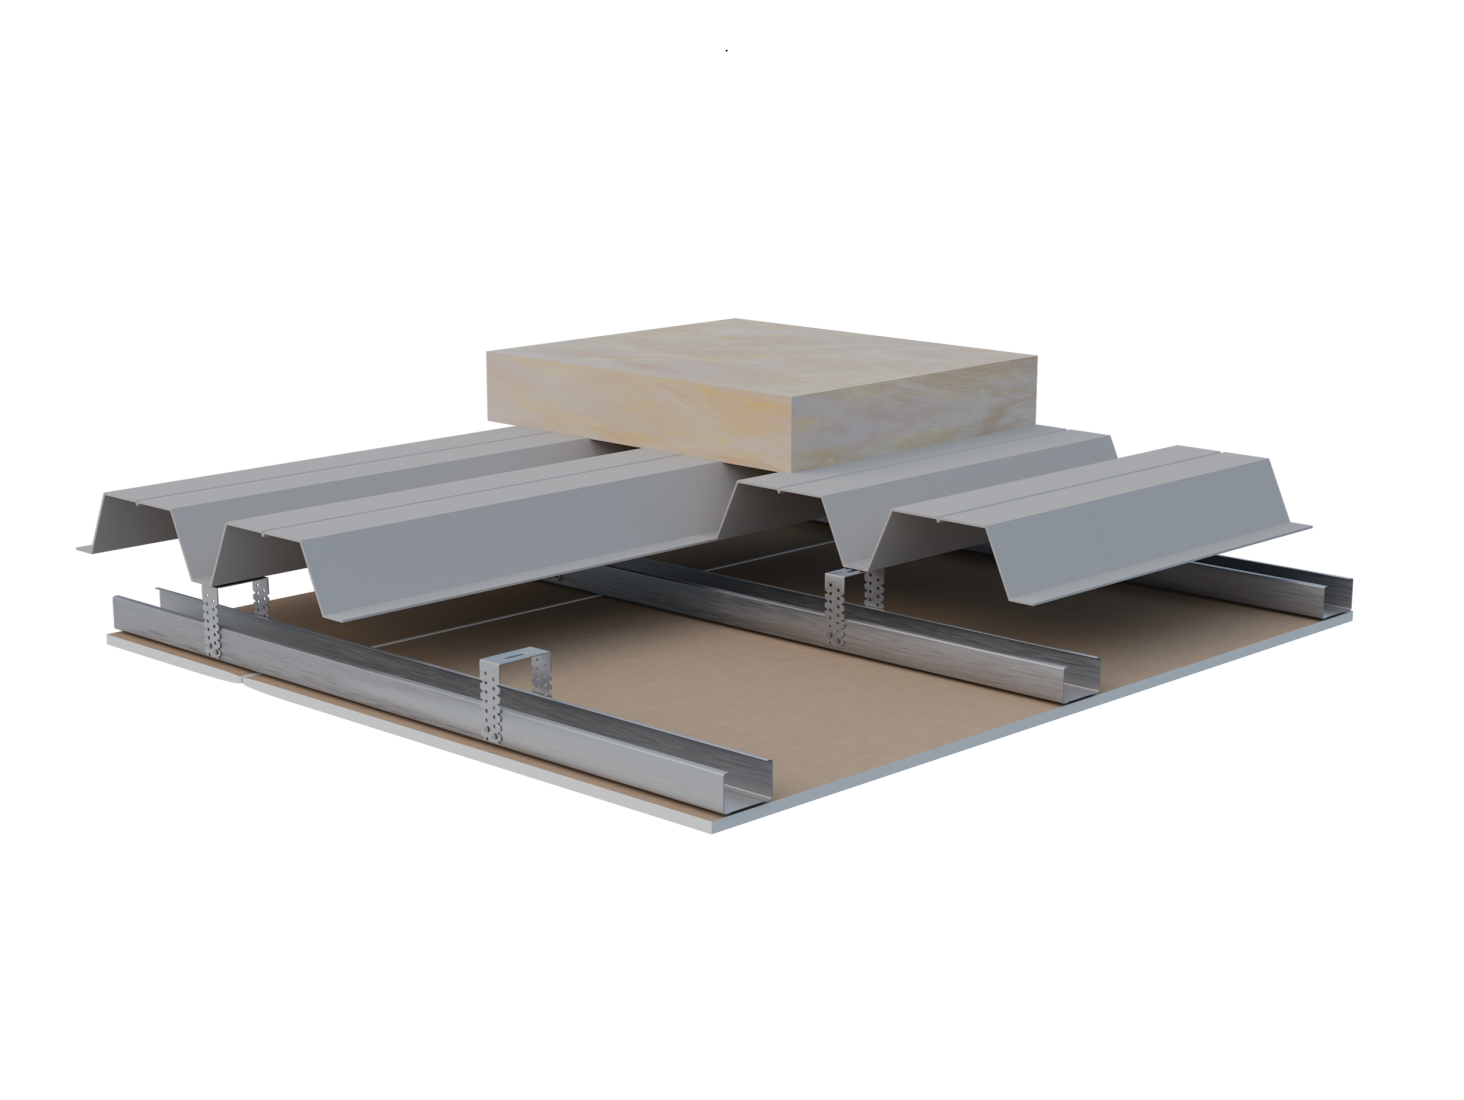
TG Pro C1-1 Metal Deck
Zertifizierte Systemlösungen. Garantierte Ergebnisse.
Abgehängte Decke mit Ständerkonstruktion auf einer Ebene und einer einlagigen Verkleidung aus Gipskartonplatten.
Eigenschaften
| Hängedeckengewicht | bis 15 kg/m² |
| Höhen Nonius Hanger | zwischen 100 ÷ 2040 mm |
| Höhen Direkte Aufhängung | zwischen 87.5 ÷ 312.5 mm |
Optimaler Feuchtigkeitsschutz, durch die Anwendung von:
- Gipskartonplatte Typ Н2;
- Gipskartonplatte Typ DFH2;
- Gipskartonplatte Titan Board Typ DFH1IR;
- Blue Board Typ GM DFH1IR;
Brandschutz, durch die Anwendung von:
- Gipskartonplatte Typ DF;
- Gipskartonplatte Sound Comfort Extra DFIR;
- Gipskartonplatte Typ DFH2;
- Gipskartonplatte Titan Board Typ DFH1IR;
- Blue Board Typ GM DFH1IR;
- Gipskartonplatte Sound Comfort Extra DFIR;
- Gipskartonplatte Titan Board Typ DFH1IR;
- Blue Board Typ GM DFH1IR;
- Gipskartonplatte Sound Comfort Extra DFIR;
- Gipskartonplatte Titan Board Typ DFH1IR;
- Blue Board Typ GM DFH1IR;
Systemkomponenten
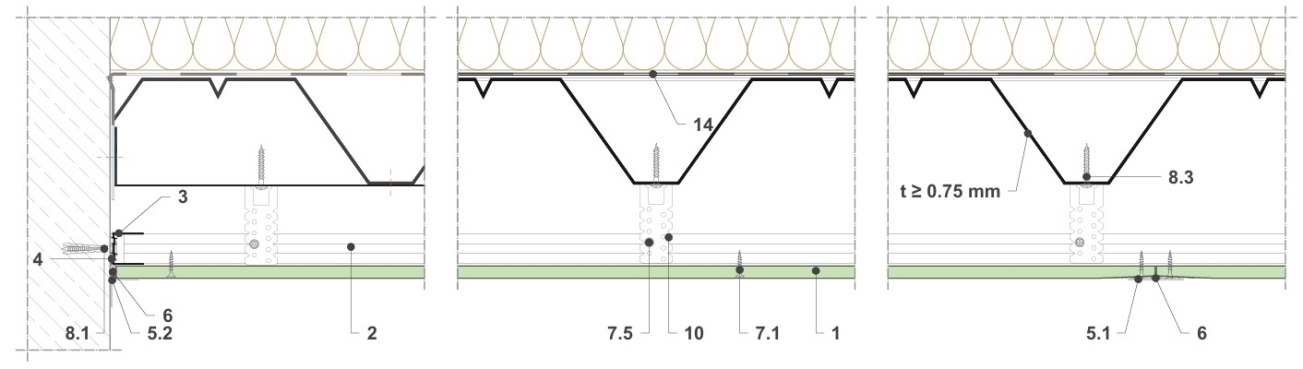
| 1 | Platte Technogips Pro Typ A / H2 / DF / DFH2 / Sound Comfort Extra DFIR / Titan Board / Blue Board |
| 2 | Premium Profil Z140 CD 60 / 0.6 mm |
| 3 | Premium Profil Z140 UD 27 / 0.6 mm |
| 4 | Akustische Band auf allen Seitenprofilen |
| 5.1 | Fugenband aus Papier an allen Innenfugen der letzten Schicht |
| 5.2 | TrennFix Trennstreifen an allen Peripheriegelenken |
| 6 |
Fugenmischung FUGA&FINISH Light / FUGA unter Brandschutz aller Schichten |
| 7.1 | Schnellbauschraube TN 3.5 x 25 mm |
| 7.5 | Selbstbohrende Schraube Knopf LB / Schnellbauschraube Knopf LN 4.2 x 13 mm |
| 8.1 | Nageldübel for the peripheral UD 27 @ 500 mm |
| 8.3 | Universalschraube FN 4.3 x 65 mm für die Aufhänger |
| 9 | CD Verbindung auf einer Ebene CD Crosswise-Four-Sided Connector |
| 10 |
Schnelle Aufhängung, Typ "Mondsichel"/Typ "Anker" | Ankerwinkel, Typ "Anker" (Tragfähigkeit 25 kg) Direkte Aufhängung / Nonius Aufhängung (Tragfähigkeit 40 kg) |
| 11 | CD Verbinder 0.5 mm |
| 12 | Mineralwatte FABRIC PRO |
| 13 | Gipsmischung SATEN / FUGA&FINISH Light |
| 14 | Dampfsperre |
Schnitt
CAD Details
Det. C01 Connection to massive element
Det. C02.1 Connection to partition wall
Det. C02.2 Connection to partition wall (with expansion gap)
Det. C03 Joint between cross edges
Det. L01 Connection to massive element
Det. L02.1 Connection to partition wall
Det. L02.2 Connection to partition wall (with expansion gap)
Det. L03 Joint between longitudinal edges
Det. L04 Expansion gap
Verwandte Produkte


Verwandte Systeme


Verwandte Artikel
22.09.2021
Suspended Ceiling C1-1 with Nonius Hanger
Today we explain you how to install a suspended ceiling on one level with Nonius hanger without professional help.
06.10.2021
Cladding of a Suspended Ceiling C1-1
Find out how to install a suspended ceiling cladding without professional assistance.